

2565 Red Hawk Ridge DR
Castle Rock, CO 80109
- 5 Beds
- 4 Baths Full Baths: 3
- 3,461 SqFt
- 8,712 Lot Size
- 2008 Year Built
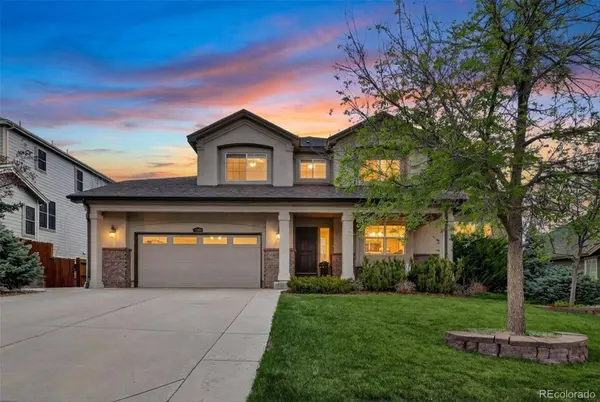
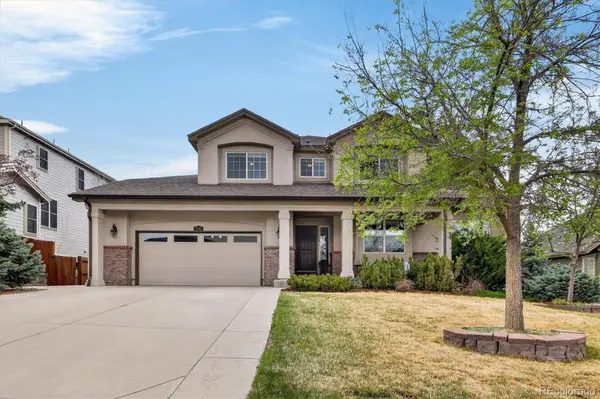
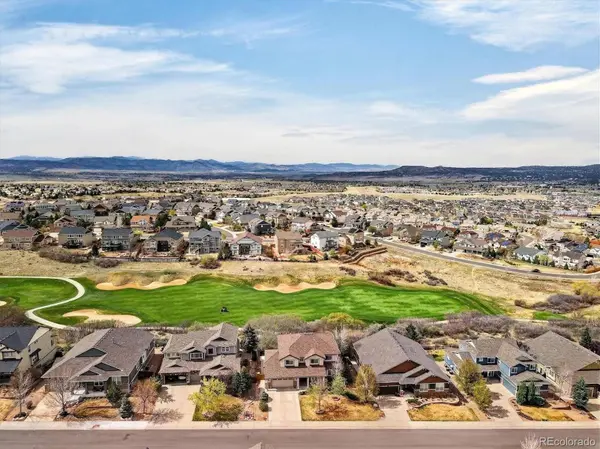
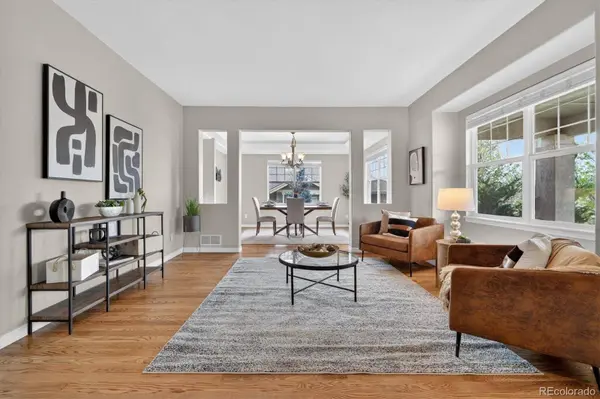
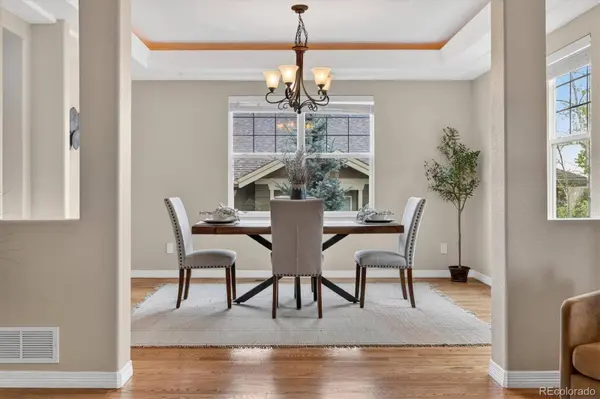
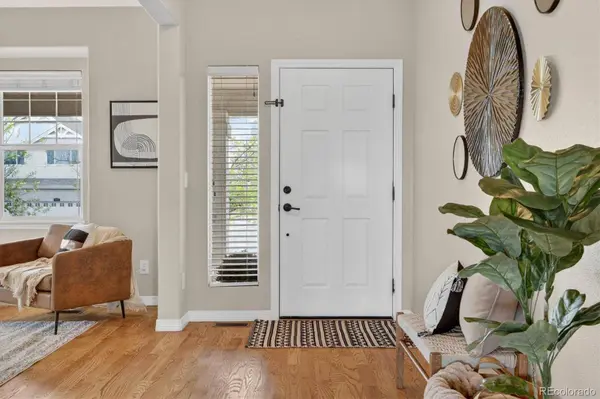
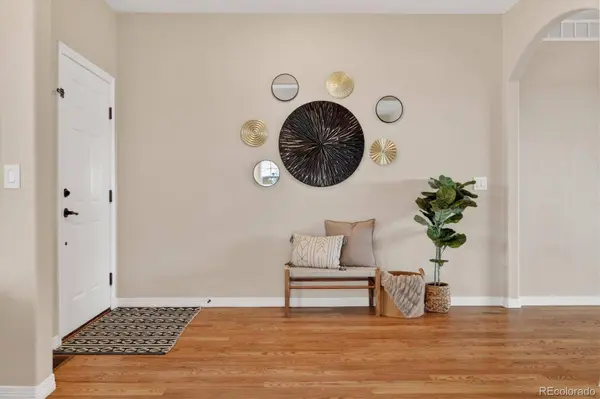
Enjoy exceptional views and an inviting open layout in this beautifully maintained home backing to the 12th hole of the Red Hawk Ridge Golf Course, thoughtfully updated with new and refinished hardwood floors and newer carpet and paint. The **open great room floor plan** features a gas fireplace and flows into the kitchen and formal dining area with coffered ceiling and accent lighting. The spacious kitchen has granite countertops, stainless steel appliances including a new refrigerator, double oven, gas range, pantry, upgraded cabinets with crown molding, and breakfast bar island. Main-level bedroom and adjacent ¾ bathroom offer flexibility for guests or a home office. The **primary suite showcases panoramic golf course views and includes a separate large sitting area or office**, plus an ensuite bath with double vanity, soaking tub, separate shower, large linen closet, and TWO walk-in closets. Upstairs also features three additional bedrooms and two full bathrooms, including one ensuite bed/bath. Unfinished garden-level basement with 9' ceilings provides excellent storage or future expansion potential. Enjoy the covered deck overlooking the golf course, natural scrub oak for privacy, plus an additional patio and beautifully landscaped fenced yard with producing apple tree, raspberry and blueberry bushes. Roof replaced in 2021, water heater replaced in 2019, ducts cleaned in 2023. 3-car tandem garage has workshop space providing ample room for vehicles, hobbies, and storage. **This is Colorado living at its best** — views, space, and a flexible floor plan in a sought-after golf course community!
GALLERY

PROPERTY DETAIL
Key Details
Sold Price $925,000
Property Type Single Family Home
Sub Type Single Family Residence
Listing Status Sold
Purchase Type For Sale
Square Footage 3, 461 sqft
Price per Sqft $267
Subdivision Red Hawk
MLS Listing ID 3971194
Sold Date 05/01/26
Bedrooms 5
Full Baths 3
HOA Fees $63/ann
HOA Y/N Yes
Year Built 2008
Lot Size 8,712 Sqft
Acres 0.2
Property Sub-Type Single Family Residence
Location
State CO
County Douglas
Direction Southeast
Rooms
Basement Daylight, Full, Unfinished
Building
Lot Description Landscaped, On Golf Course, Open Lot, Sprinklers In Front, Sprinklers In Rear
Faces Southeast
Story Two
Sewer Public Sewer
Water Public
Interior
Interior Features Built-in Features, Ceiling Fan(s), Eat-in Kitchen, Five Piece Bath, Granite Counters, High Ceilings, Kitchen Island, Open Floorplan, Pantry, Primary Suite, Smoke Free, Walk-In Closet(s)
Heating Forced Air, Natural Gas
Cooling Central Air
Flooring Carpet, Tile, Wood
Fireplaces Number 1
Fireplaces Type Gas, Great Room
Appliance Dishwasher, Disposal, Double Oven, Microwave, Range, Refrigerator
Laundry In Unit
Exterior
Exterior Feature Garden, Private Yard
Garage Spaces 3.0
Fence Full
Utilities Available Electricity Connected, Natural Gas Connected
Amenities Available Clubhouse, Golf Course, Park, Trail(s)
Waterfront Description Public
Roof Type Composition
Porch Covered, Deck, Front Porch, Patio
Private Pool No
Schools
School District Elementary: Douglas Re-1, Middle/Junior: Douglas Re-1, High: Douglas Re-1
Others
HOA Fee Include Snow Removal,Trash
Senior Community No
Tax ID R0466064
Special Listing Condition None Known
SIMILAR HOMES FOR SALE
Check for similar Single Family Homes at price around $925,000 in Castle Rock,CO

Active
$849,950
5175 Buena Vista BLVD, Castle Rock, CO 80109
Listed byRE/MAX Alliance5 Beds 4 Baths 4,195 SqFt
Active
$565,000
2821 Summer Day AVE, Castle Rock, CO 80109
Listed byColdwell Banker Realty 243 Beds 4 Baths 2,480 SqFt
Active
$845,000
4969 Golden Valley TRL, Castle Rock, CO 80109
Listed byRealty One Group Premier5 Beds 5 Baths 4,686 SqFt
CONTACT
