
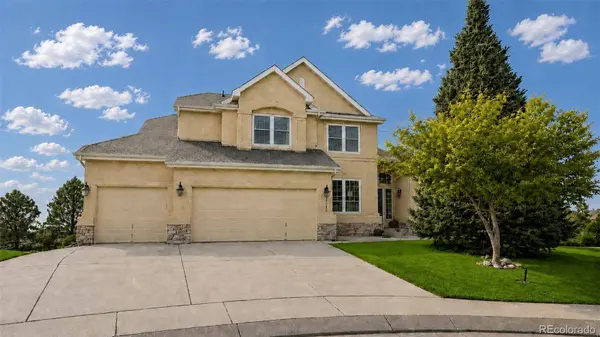
2830 Bethune CT
Colorado Springs, CO 80920
- 5 Beds
- 4 Baths Full Baths: 3 Half Baths: 1
- 5,006 SqFt
- 0.47 Lot Size
- 1997 Year Built
GALLERY
PROPERTY DETAIL
Key Details
Property Type Single Family Home
Sub Type Single Family Residence
Listing Status Active Under Contract
Purchase Type For Sale
Square Footage 5, 006 sqft
Price per Sqft $159
Subdivision Summerfield
MLS Listing ID 5996092
Bedrooms 5
Full Baths 3
Half Baths 1
HOA Y/N No
Year Built 1997
Lot Size 0.470 Acres
Acres 0.47
Property Sub-Type Single Family Residence
Location
State CO
County El Paso
Zoning R-1 6 DF
Rooms
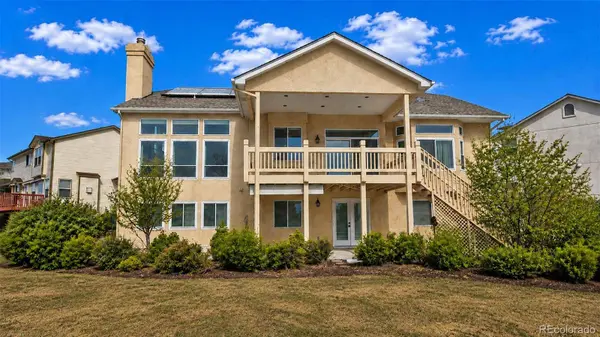
Basement Full, Walk-Out Access
Building
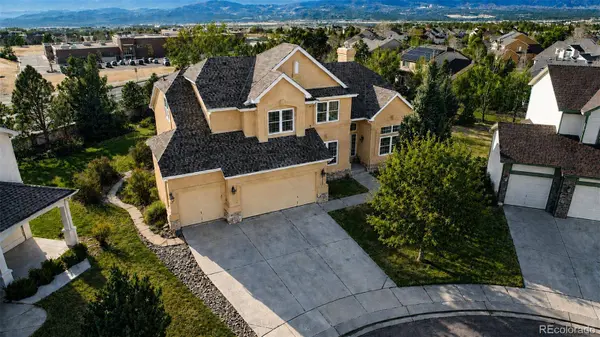
Lot Description Cul-De-Sac, Level
Story Two
Sewer Public Sewer
Water Public
Interior
Interior Features Ceiling Fan(s), Five Piece Bath, Granite Counters, High Ceilings, Kitchen Island, Open Floorplan, Pantry, Smart Thermostat, Smoke Free, Stone Counters, Tile Counters, Vaulted Ceiling(s), Walk-In Closet(s), Wet Bar
Heating Active Solar, Forced Air, Natural Gas
Cooling Central Air, Other
Flooring Carpet, Laminate, Tile, Wood
Fireplaces Number 1
Fireplaces Type Gas, Great Room
Appliance Bar Fridge, Cooktop, Dishwasher, Double Oven, Dryer, Humidifier, Microwave, Oven, Refrigerator, Washer
Laundry In Unit
Exterior
Exterior Feature Rain Gutters
Garage Spaces 3.0
Fence None
Utilities Available Cable Available, Electricity Connected, Natural Gas Connected
Waterfront Description Public
Roof Type Composition
Porch Covered, Deck, Patio
Private Pool No
Schools
School District Elementary: Academy 20, Middle/Junior: Academy 20, High: Academy 20
Others
Senior Community No
Tax ID 62342-07-044
Special Listing Condition None Known
SIMILAR HOMES FOR SALE
Check for similar Single Family Homes at price around $799,900 in Colorado Springs,CO

Active
$775,000
3385 Hollycrest DR, Colorado Springs, CO 80920
Listed byStephanie Tanis3 Beds 3 Baths 3,755 SqFt
Active
$863,999
2527 Craycroft DR, Colorado Springs, CO 80920
Listed byNAV Real Estate5 Beds 4 Baths 4,527 SqFt
Active
$575,000
7510 Hickorywood DR, Colorado Springs, CO 80920
Listed byLIV Sotheby's International Realty3 Beds 3 Baths 2,890 SqFt
CONTACT
