

6360 Sonny Blue DR
Colorado Springs, CO 80923
- 3 Beds
- 3 Baths Full Baths: 2 Half Baths: 1
- 1,779 SqFt
- 5,060 Lot Size
- 2002 Year Built
GALLERY
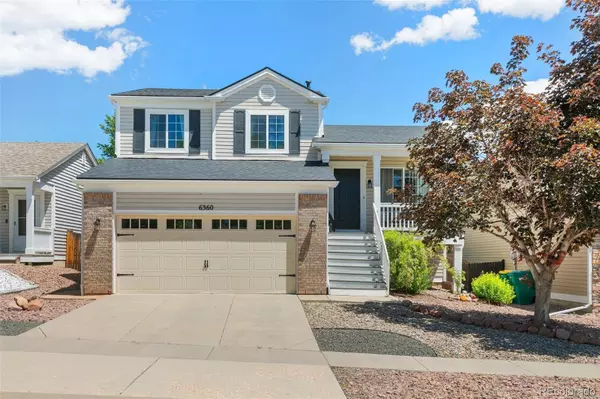
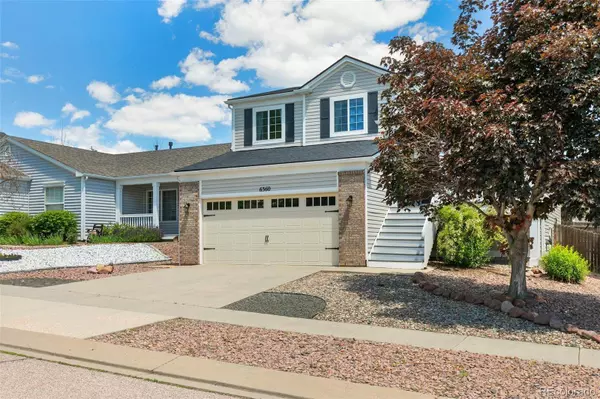
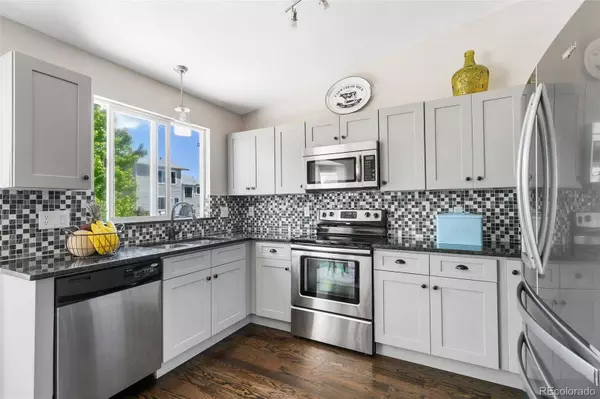
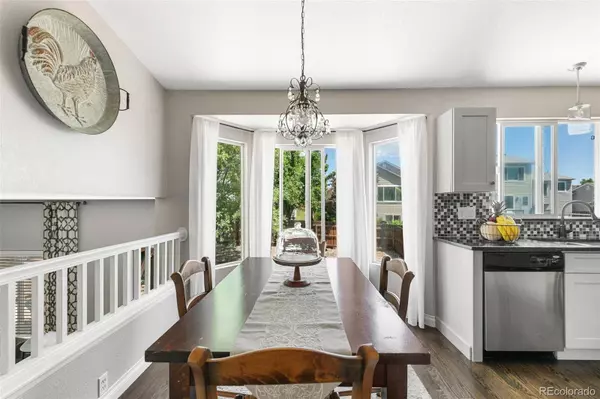
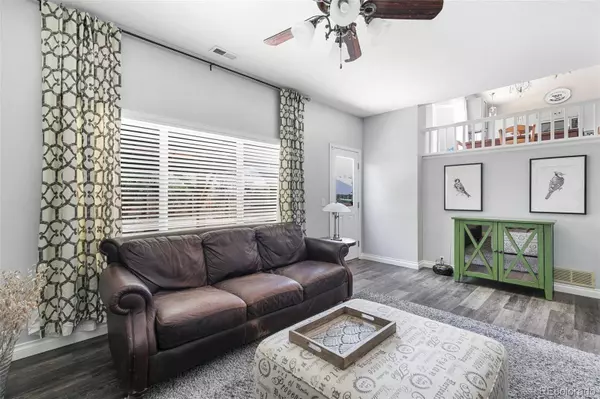
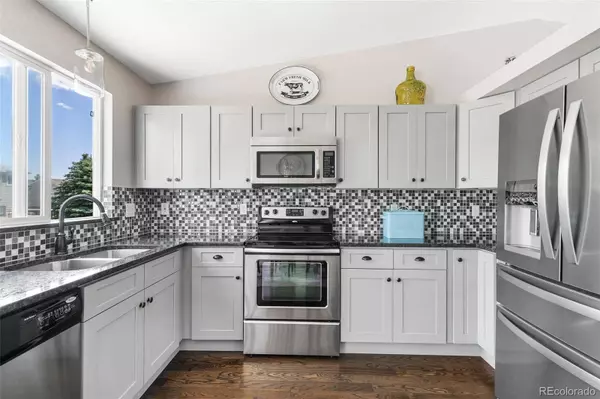
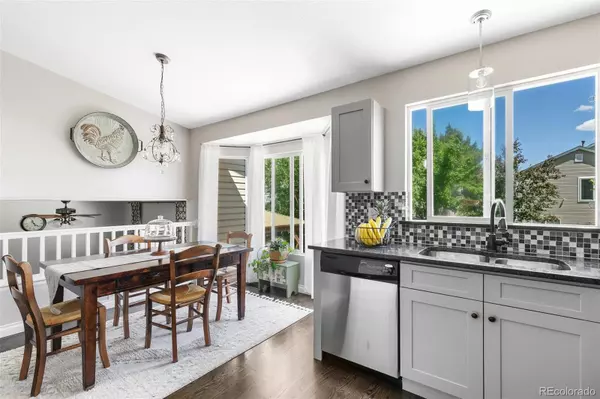
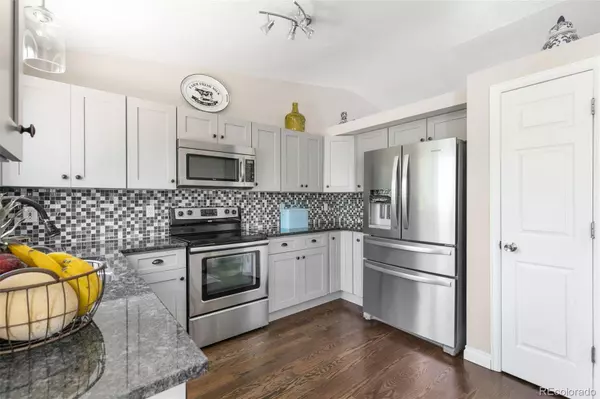
PROPERTY DETAIL
Key Details
Sold Price $450,000
Property Type Single Family Home
Sub Type Single Family Residence
Listing Status Sold
Purchase Type For Sale
Square Footage 1, 779 sqft
Price per Sqft $252
Subdivision Ridgeview At Stetson Hills
MLS Listing ID 9804278
Sold Date 09/30/25
Bedrooms 3
Full Baths 2
Half Baths 1
HOA Fees $18/qua
HOA Y/N Yes
Year Built 2002
Lot Size 5,060 Sqft
Acres 0.12
Property Sub-Type Single Family Residence
Location
State CO
County El Paso
Zoning PUD AO
Rooms
Basement Finished, Partial
Building
Lot Description Landscaped, Level
Story Multi/Split
Sewer Public Sewer
Interior
Interior Features Built-in Features, Ceiling Fan(s), Granite Counters, Pantry, Smoke Free, Vaulted Ceiling(s), Walk-In Closet(s)
Heating Forced Air
Cooling Central Air
Flooring Carpet, Laminate, Tile, Wood
Appliance Dishwasher, Disposal, Dryer, Microwave, Oven, Range, Refrigerator, Washer
Exterior
Garage Spaces 2.0
Fence Full
Roof Type Composition
Porch Covered, Front Porch, Patio
Private Pool No
Schools
School District Elementary: District 49, Middle/Junior: District 49, High: District 49
Others
Senior Community No
Tax ID 53184-26-022
Special Listing Condition None Known
SIMILAR HOMES FOR SALE
Check for similar Single Family Homes at price around $450,000 in Colorado Springs,CO

Active
$429,000
6201 Scottsbluff DR, Colorado Springs, CO 80923
Listed byLIV Sotheby's International Realty4 Beds 3 Baths 1,784 SqFt
Active
$445,000
5664 Mesa Mountain WAY, Colorado Springs, CO 80923
Listed byLPT Realty3 Beds 3 Baths 1,616 SqFt
Active Under Contract
$450,000
5845 Granby Hill DR, Colorado Springs, CO 80923
Listed by6035 Real Estate Group, LLC4 Beds 3 Baths 2,012 SqFt
CONTACT
