

7228 New Meadow Drive
Colorado Springs, CO 80923
- 3 Beds
- 3 Baths Full Baths: 2 Half Baths: 1
- 2,266 SqFt
- 5,000 Lot Size
- 2018 Year Built
GALLERY
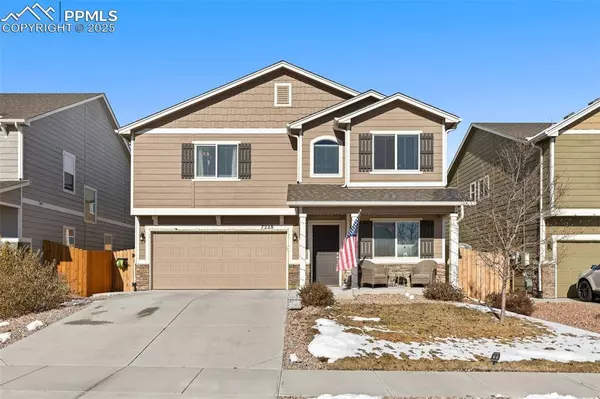
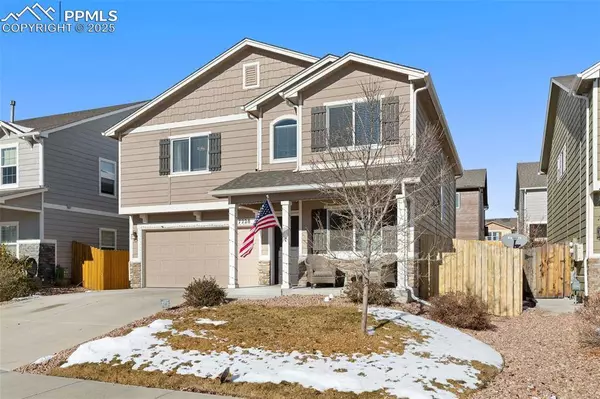
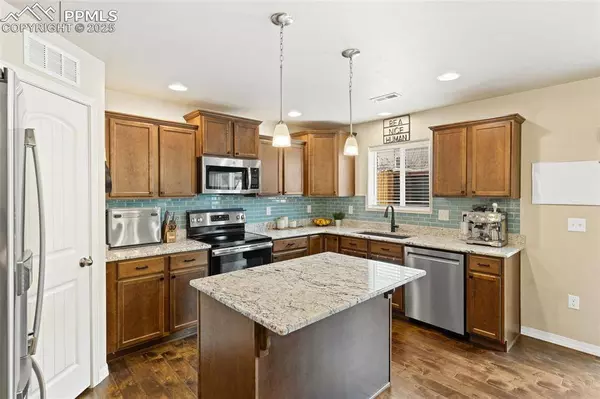
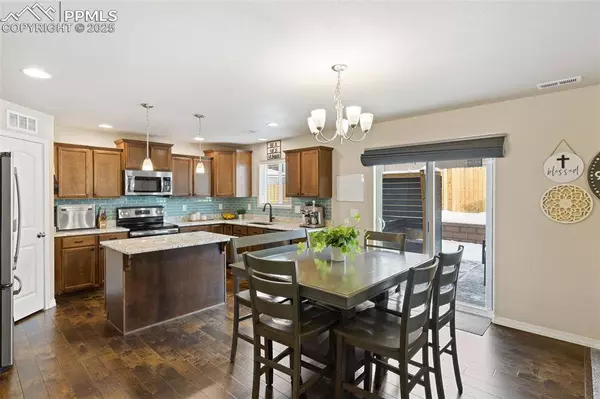
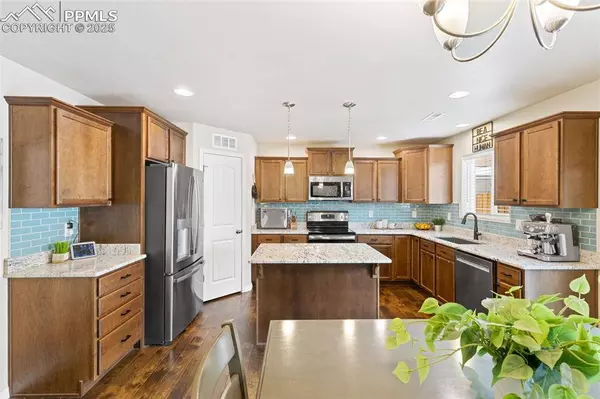

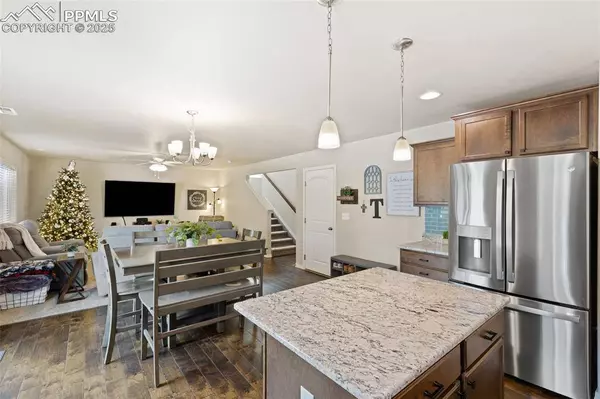
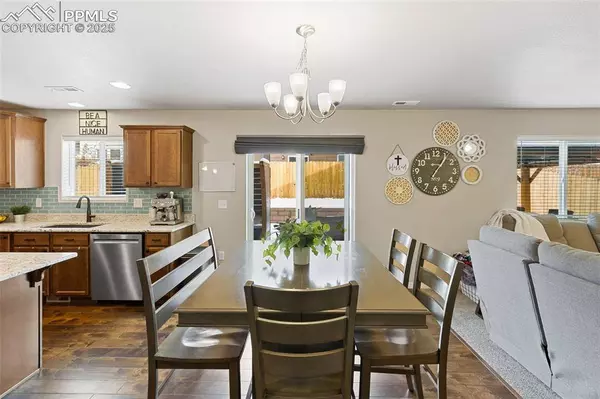
PROPERTY DETAIL
Key Details
Sold Price $482,000
Property Type Single Family Home
Sub Type Single Family
Listing Status Sold
Purchase Type For Sale
Square Footage 2, 266 sqft
Price per Sqft $212
MLS Listing ID 4026478
Sold Date 04/13/26
Bedrooms 3
Full Baths 2
Half Baths 1
Construction Status Existing Home
HOA Fees $25/mo
HOA Y/N Yes
Year Built 2018
Annual Tax Amount $2,943
Tax Year 2024
Lot Size 5,000 Sqft
Acres 0.1148
Property Sub-Type Single Family
Source Pikes Peak REALTOR® Services
Land Area 2266
Location
State CO
County El Paso
Community Playground Area
Building
Lot Description Mountain View
Sewer Sewer
Water Assoc/Distr
Construction Status Existing Home
Interior
Interior Features 5-Pc Bath
Heating Forced Air, Natural Gas
Cooling Central Air
Flooring Carpet, Ceramic Tile, Wood Laminate
Fireplaces Type None
Furnishings Existing Home
Appliance Dishwasher, Disposal, Microwave Oven, Oven, Range
Laundry Main
Exterior
Parking Features Attached
Garage Spaces 2.0
Fence Rear
Community Features Playground Area
Utilities Available Cable Available, Electricity Connected
Roof Type Composite Shingle
Porch Concrete, Covered
Schools
Elementary Schools Ridgeview
Middle Schools Skyview
High Schools Vista Ridge
School District District 49
Others
HOA Fee Include Covenant Enforcement,Trash Removal
Tax ID 5308203032
Acceptable Financing Cash, Conventional, FHA, VA
Listing Terms Cash, Conventional, FHA, VA
SIMILAR HOMES FOR SALE
Check for similar Single Family Homes at price around $482,000 in Colorado Springs,CO

Active Under Contract
$425,000
7730 Condessa Drive, Colorado Springs, CO 80923
Listed by Gayle Nichols Shorewood Real Estate SOCO3 Beds 3 Baths 1,708 SqFt
Active Under Contract
$403,700
6843 LILY MOUNTAIN Lane, Colorado Springs, CO 80923
Listed by Krikor Yeurdjian HomeSmart3 Beds 3 Baths 1,792 SqFt
Active Under Contract
$364,500
7410 Gorgeted Quail Grove, Colorado Springs, CO 80923
Listed by Kyleen Hinkley West and Main Homes2 Beds 2 Baths 1,125 SqFt
CONTACT
