

7994 Hardwood Circle
Colorado Springs, CO 80908
- 3 Beds
- 3 Baths Full Baths: 1 Half Baths: 1
- 2,963 SqFt
- 6,899 Lot Size
- 2019 Year Built
GALLERY
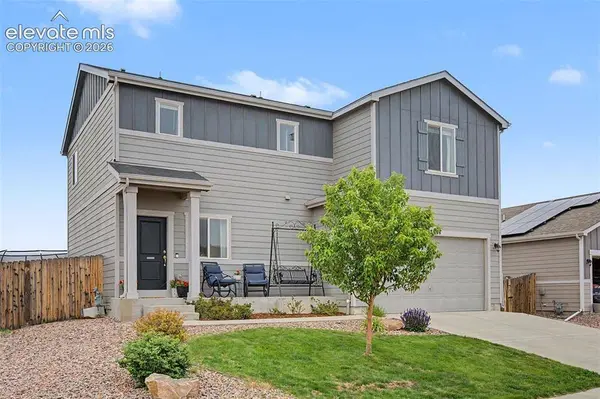
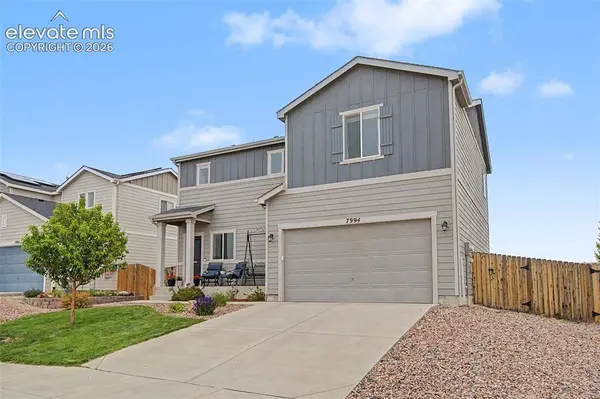
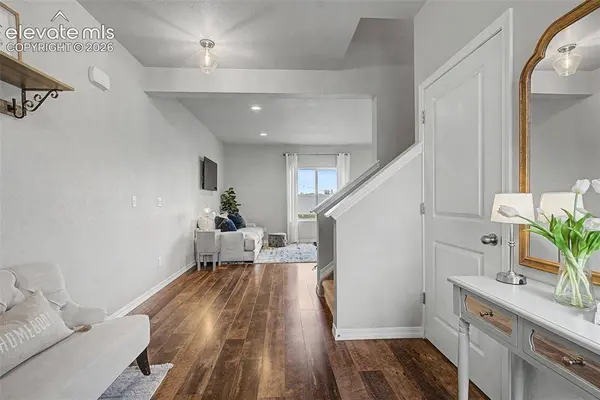
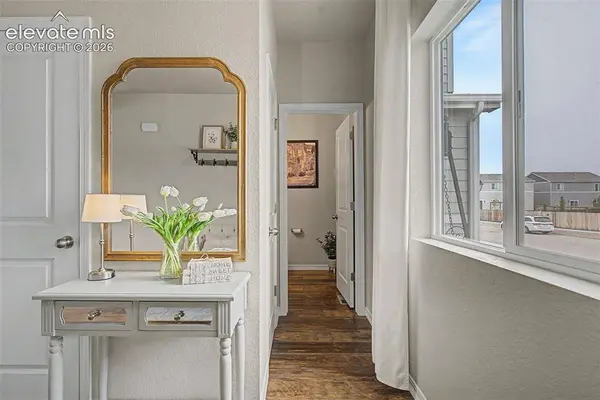
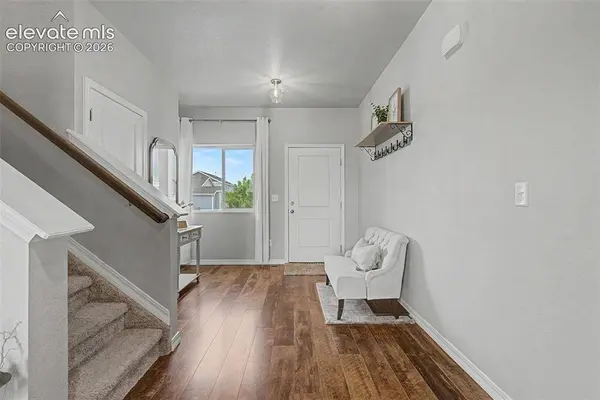
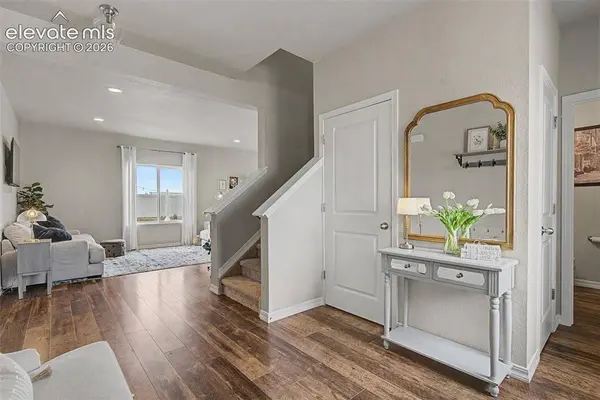
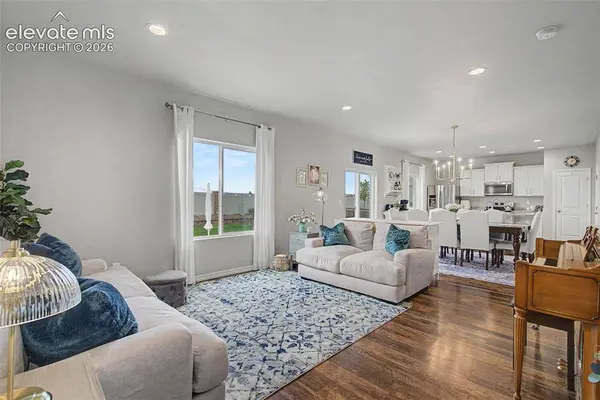
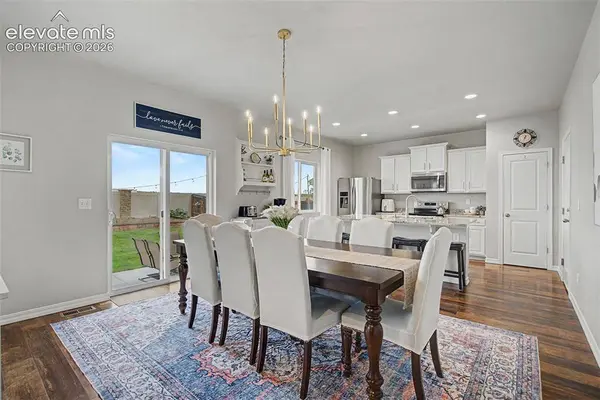
PROPERTY DETAIL
Key Details
Property Type Single Family Home
Sub Type Single Family
Listing Status Pending
Purchase Type For Sale
Square Footage 2, 963 sqft
Price per Sqft $160
MLS Listing ID 6522241
Bedrooms 3
Full Baths 1
Half Baths 1
Construction Status Existing Home
HOA Fees $71/qua
HOA Y/N Yes
Year Built 2019
Annual Tax Amount $2,923
Tax Year 2024
Lot Size 6,899 Sqft
Acres 0.1584
Property Sub-Type Single Family
Source Pikes Peak REALTOR® Services
Land Area 2963
Location
State CO
County El Paso
Rooms
Basement Full Basement
Building
Lot Description Level
Sewer Sewer
Water Municipal
Construction Status Existing Home
Interior
Interior Features Great Room
Heating Forced Air
Cooling Central Air
Flooring Carpet, Ceramic Tile, Wood Laminate
Furnishings Existing Home
Appliance Dishwasher, Disposal, Dryer, Microwave Oven, Oven, Range, Refrigerator, Washer
Laundry Upper
Exterior
Parking Features Attached
Garage Spaces 2.0
Fence Rear
Utilities Available Electricity Connected, Natural Gas Connected
Roof Type Composite Shingle
Porch Concrete
Schools
Elementary Schools Inspiration View
Middle Schools Skyview
High Schools Vista Ridge
School District District 49
Others
HOA Fee Include Covenant Enforcement,Management,Trash Removal
Tax ID 5305401041
Miscellaneous Auto Sprinkler System,Breakfast Bar,Kitchen Pantry,Window Coverings
Acceptable Financing Cash, Conventional, FHA, VA
Listing Terms Cash, Conventional, FHA, VA
Virtual Tour https://app.pixvid.net/videos/019e46a4-45f3-73e8-8943-3a257410f6d9
SIMILAR HOMES FOR SALE
Check for similar Single Family Homes at price around $474,900 in Colorado Springs,CO

Active
$325,000
9287 Percheron Pony Drive, Colorado Springs, CO 80908
Listed by Michael Tinlin Classic Residential Services1 Bed 1 Bath 576 SqFt
Active
$349,001
9277 Percheron Pony Drive, Colorado Springs, CO 80908
Listed by Michael Tinlin Classic Residential Services2 Beds 2 Baths 781 SqFt
Active
$325,000
9257 Percheron Pony Drive, Colorado Springs, CO 80908
Listed by Michael Tinlin Classic Residential Services1 Bed 1 Bath 456 SqFt
CONTACT
